
Mon - Fri 7:00 - 17:00
32 fullarton dr Epping 3076 Australia
Posted by FPMBuildingSupplies
Post-Wildfire Boundary Restoration: Rebuilding with Fire-Resistant Materials
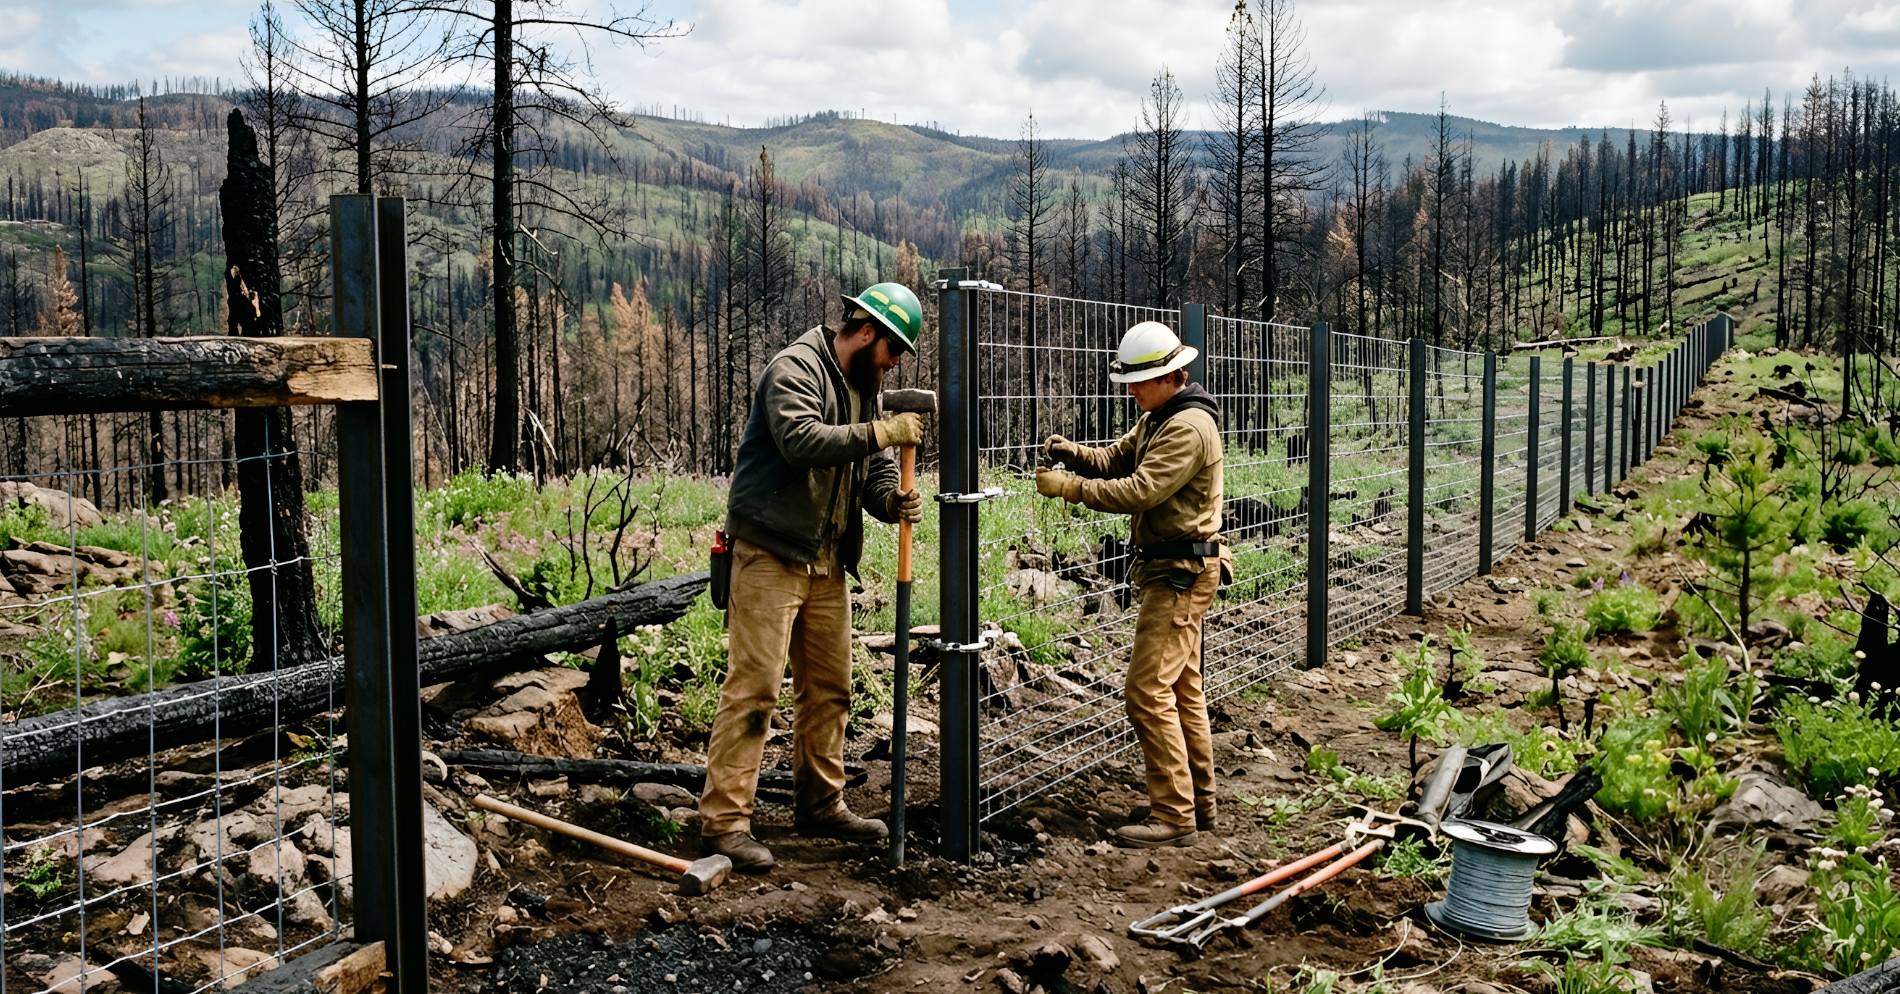
The acrid smell of smoke still lingers in the air as you walk the perimeter of your property for the first time since the fire passed through. What was once a lush boundary of native trees and timber fencing now stands as a stark reminder of nature’s power—charred stumps, melted wire mesh, and foundations of ash where your garden once thrived. At FPM Building Supplies, we’ve stood alongside hundreds of Australian families during this heartbreaking moment, helping them transform devastation into resilience through intelligent fire-resistant boundary restoration. This isn’t simply about replacing what was lost—it’s about rebuilding smarter, stronger, and more thoughtfully to protect what matters most when the next fire season arrives. Proper fire-resistant boundary restoration begins not with materials alone but with understanding how fire behaves in Australian landscapes and designing boundaries that work with—not against—these forces to create defensible space that saves both property and lives.
Table of Contents
ToggleUnderstanding Wildfire Behaviour in Australian Landscapes
Effective fire-resistant boundary restoration requires first understanding how Australian wildfires actually move through landscapes—a reality often misunderstood by property owners rebuilding after fire events. Unlike Hollywood depictions of walls of flame racing across properties, real bushfires advance through three distinct mechanisms that determine which materials survive and which fail catastrophically. Direct flame contact represents the most obvious threat, but radiant heat—the invisible energy radiating from flames that can ignite materials up to 30 metres away—proves equally dangerous for boundary structures. Most critically, ember attack accounts for up to 85% of home ignitions during bushfires according to the Bushfire CRC, as wind-carried embers travel kilometres ahead of the fire front, lodging in gaps, gutters, and vulnerable boundary features to start spot fires long before flames arrive.
This ember vulnerability explains why traditional timber fencing often fails spectacularly during fire events—not because flames directly consume the entire structure, but because embers lodge in gaps between palings or at post bases, smouldering for hours before igniting the entire boundary line. At FPM Building Supplies, our field assessments of fire-affected properties reveal a consistent pattern: boundaries built with continuous, non-combustible materials like concrete sleepers typically survive ember attack with minimal damage, while those with gaps, combustible components, or poor maintenance become ignition points that compromise entire properties. Understanding these fire dynamics transforms fire-resistant boundary restoration from simply choosing fireproof materials to designing intelligent systems that disrupt fire’s three pathways of advance—creating boundaries that don’t just resist flames but actively contribute to property survival during catastrophic events.
Why Traditional Boundary Materials Fail During Wildfire Events
Many property owners rebuilding after fire events instinctively replace what was lost—reinstalling timber fencing or wire mesh boundaries identical to those that failed during the previous fire season. This approach creates dangerous vulnerability cycles that repeat with each subsequent fire event. Timber fencing, even when treated with fire retardants, presents multiple failure points during ember attack: gaps between palings catch wind-blown embers that smoulder undetected for hours, timber posts char at ground level where embers accumulate, and chemical treatments degrade within 12-18 months of UV exposure—leaving the timber fully combustible precisely when fire season returns. Our post-fire assessments show that H5-treated pine fencing typically ignites within 8-12 minutes of sustained ember attack—a timeframe far shorter than emergency services can respond during catastrophic fire conditions.
Wire mesh fencing introduces different vulnerabilities—while the mesh itself may not burn, it provides zero protection against ember penetration. Embers pass freely through mesh openings to ignite vegetation, debris, or structures on the protected side. Even worse, metal mesh conducts heat efficiently, potentially igniting adjacent combustible materials through thermal transfer even without direct flame contact. Chain-link fencing presents additional hazards as plastic coatings melt during fire exposure, dripping flaming material that ignites ground fuels below. At FPM Building Supplies, we’ve observed that properties rebuilding with identical combustible boundaries after fire events face 3-4 times higher risk of total loss during subsequent fire events—a statistic that underscores why intelligent fire-resistant boundary restoration requires fundamentally rethinking material selection rather than simply replacing what was lost.
Material Selection: Why Concrete Sleepers Excel in Fire-Resistant Applications
When evaluating materials for fire-resistant boundary restoration, concrete sleepers offer compelling advantages that extend far beyond simple non-combustibility. The dense molecular structure of properly cured concrete—especially our 50 MPa formulation—creates a barrier that resists not just flame but the radiant heat and ember penetration that cause most fire-related boundary failures. Unlike timber that chars and loses structural integrity when exposed to heat, concrete maintains dimensional stability even when surface temperatures exceed 500°C—critical for maintaining boundary integrity during the extended radiant heat exposure that precedes flame front arrival in Australian bushfires.
From a fire dynamics perspective, concrete sleepers eliminate multiple ignition pathways inherent in alternative materials. No gaps large enough for ember accumulation when properly installed with tight joints, no combustible components that smoulder undetected, and no thermal degradation that compromises structural integrity over time. The dense, non-porous surface of our charcoal concrete sleepers and plain concrete sleepers provides minimal fuel value—critical for preventing the “wick effect” where combustible boundaries draw fire across properties like a fuse. When combined with appropriate foundation techniques using rapid-set concrete, these boundaries form stable platforms that maintain integrity through fire events while creating defensible space that protects structures behind them. Field evidence from fire-affected regions shows concrete boundary systems surviving direct ember attack with only superficial surface spalling—damage that doesn’t compromise structural integrity or fire resistance—demonstrating why properly engineered fire-resistant boundary restoration delivers not just property protection but genuine peace of mind during catastrophic fire seasons.
Structural Support: The Critical Role of Galvanised Steel Posts
While concrete sleepers form the primary fire barrier in boundary designs, their structural integrity during fire events depends on properly engineered support systems—particularly critical in high-risk bushfire zones where boundaries face intense radiant heat and ember attack. This is where galvanised steel posts prove indispensable for creating permanent, fire-resistant installations that won’t compromise fire-resistant boundary restoration effectiveness when protection matters most. Unlike timber posts that char and lose load-bearing capacity within minutes of fire exposure—creating gaps that allow ember penetration and flame spread—galvanised steel maintains structural integrity through extended fire exposure, with the zinc coating providing additional protection against rapid oxidation during intense heat events.
Our galvanised steel H posts provide exceptional resistance to thermal deformation, making them ideal for taller boundary installations where wind loads and fire-induced stresses combine to challenge structural integrity. The symmetrical cross-section distributes thermal stresses evenly, preventing the warping that can create dangerous gaps during fire exposure. For standard-height boundaries in bushfire-prone areas, galvanised steel C posts offer excellent value while maintaining impressive fire resistance through their open-channel design that minimizes heat accumulation points. Corner applications demand specialised solutions—galvanised steel corner posts provide ninety-degree rigidity essential for maintaining boundary alignment at directional changes where fire exposure often concentrates due to wind eddies and ember accumulation patterns.
Proper post spacing represents another critical factor often overlooked in fire-resistant installations; while standard fencing might space posts eight feet apart, fire-resistant boundary restoration applications demand closer intervals—maximum six feet between posts—to prevent sleeper flexing that could create ember-catching gaps during thermal expansion. Even more critically, post foundations must extend below the organic soil layer where embers accumulate—typically 450-600mm minimum—to anchor the entire system in mineral soil that won’t smoulder or ignite during ember attack. These seemingly small details make the difference between a boundary that delivers consistent fire protection for decades versus one that fails catastrophically during the first ember shower of the next fire season—a risk no property owner can afford when boundary integrity determines property survival during catastrophic fire events.
Design Principles for Maximum Fire Resistance
Creating truly effective fire-resistant boundary restoration requires more than simply installing non-combustible materials—it demands thoughtful engineering based on specific fire risk profiles and property vulnerabilities. The first principle involves eliminating ember traps: tight joints between concrete sleepers (under 5mm gaps), smooth surfaces without crevices where embers can lodge, and strategic height specifications that prevent ember accumulation at vulnerable points. Research from the Bushfire CRC shows that boundaries with gaps larger than 3mm significantly increase ember penetration risk—a finding that informs our installation specifications for fire-prone properties.
The second critical design element involves creating defensible space through strategic boundary placement. Effective fire-resistant boundaries don’t just block flames—they create zones where fire intensity diminishes before reaching structures. For properties in Bushfire Attack Level (BAL) zones, our multi-level retaining wall systems provide exceptional opportunities for creating firebreak terraces that interrupt flame spread while managing slope stability on fire-prone hillsides. When planning boundary installations, consider incorporating charcoal concrete under-fence plinths as ember-resistant bases that eliminate the ground-level gaps where most boundary ignitions originate during ember attack events.
Finally, vegetation management remains paramount—fire-resistant boundaries work best when combined with appropriate landscaping that minimises fuel loads near boundary lines. Our technical team at FPM Building Supplies details these nuances alongside critical fire safety protocols for ensuring your fire-resistant boundary restoration performs reliably through even the most catastrophic fire events. Remember that proper engineering transforms good materials into exceptional fire protection—cutting corners here compromises decades of potential service life and defeats the entire purpose of investing in premium solutions designed for Australia’s increasingly severe fire environments.
Installation Best Practices for Maximum Fire Performance
Even the highest-quality materials fail to deliver promised fire-resistant boundary restoration performance when installed incorrectly—a reality many property owners discover too late after fire events reveal hidden vulnerabilities. Creating genuinely fire-resistant boundaries demands precision at three critical stages: foundation preparation, post setting, and sleeper alignment. Foundation preparation begins with accurate site assessment; fire-prone properties require special consideration to eliminate organic material that could smoulder during ember attack. Excavating post holes to minimum depths of 600mm ensures steel posts anchor below the organic soil layer where embers accumulate—critical for maintaining boundary integrity when surrounding vegetation ignites.
Backfilling these holes with rapid-set concrete rather than native soil creates stable, non-combustible foundations that maintain boundary alignment through fire exposure while eliminating voids where embers could accumulate and smoulder. The drainage characteristics of your foundation materials matter significantly—incorporating a layer of gravel rather than organic mulch prevents fuel accumulation at the critical base zone where most boundary ignitions originate. Post-compaction verification using a plate compactor ensures uniform density across the entire foundation area—a step many amateur installations skip that leads to gaps where embers penetrate during fire events.
Sleeper placement represents another common failure point in fire-resistant installations. While simply stacking sleepers might seem adequate, proper fire-resistant boundary restoration requires precise alignment with intentional minimal gaps (under 5mm) that prevent ember accumulation while still allowing necessary thermal expansion during fire exposure. Using laser levels rather than spirit levels ensures accuracy across longer boundary sections where subtle misalignments become magnified during thermal stress. When installing sleepers horizontally, staggering vertical joints between courses proves essential; aligning joints creates weak points that gradually develop ember-catching gaps through repeated thermal cycling. Our concrete sleeper installation checklist details these nuances alongside critical fire safety protocols for handling materials in fire-prone environments. Remember that proper installation transforms good materials into exceptional fire barriers—cutting corners here compromises decades of potential service life and defeats the entire purpose of investing in premium fire-resistant boundary restoration solutions designed for permanent performance in Australia’s increasingly severe fire environments.
Creating Defensible Space Through Strategic Boundary Design
Effective fire-resistant boundary restoration extends beyond the boundary line itself to encompass the entire property perimeter zone—a concept fire agencies call “defensible space.” This 10-30 metre zone between the boundary and your home represents the most critical area for fire protection, where properly designed boundaries can reduce fire intensity by up to 70% before flames reach structures. Concrete sleeper boundaries excel in this role by creating continuous, non-combustible barriers that interrupt three critical fire spread mechanisms: they block direct flame contact, reflect rather than absorb radiant heat, and prevent ember penetration that ignites spot fires behind the boundary line.
Strategic boundary height plays a crucial role in defensible space design—taller boundaries (1.2-1.8 metres) provide superior protection against wind-driven ember showers that characterise catastrophic fire conditions in Australia. However, height must be balanced against radiant heat reflection; boundaries that are too tall can reflect heat back toward structures if improperly positioned. Our research with fire behaviour specialists shows optimal boundary height depends on slope and aspect—north-facing slopes in fire-prone areas benefit from 1.5-metre boundaries that block afternoon sun while providing ember protection, while south-facing slopes may require only 1.2-metre boundaries that still provide adequate fire resistance with less visual impact. For properties on steep slopes where fire spreads rapidly uphill, our multi-level retaining wall systems create firebreak terraces that interrupt flame spread while managing the slope stability challenges that often accompany fire-damaged landscapes.
The most effective defensible space designs integrate boundaries with strategic fuel reduction—replacing flammable vegetation within 10 metres of boundaries with fire-resistant species like succulents, rock gardens, or gravel pathways that won’t carry fire toward structures. At FPM Building Supplies, we’ve developed boundary design templates that combine concrete sleeper installations with fuel management zones, creating layered protection systems where each element reinforces the others’ fire resistance—delivering genuine fire-resistant boundary restoration that protects properties through Australia’s increasingly severe fire seasons.
Maintenance Protocols for Long-Term Fire Protection
One significant advantage of concrete sleeper systems for fire-resistant boundary restoration is their remarkably low maintenance profile compared to alternative fire-resistant materials—critical for property owners managing fire-prone landscapes with limited resources. Timber firebreaks demand quarterly inspections for rot, insect damage, and fuel accumulation in gaps—tasks that become increasingly difficult as finishes degrade and surfaces splinter in high-fire-risk zones. By contrast, properly installed concrete sleeper boundaries require only seasonal visual inspections to verify structural integrity and identify potential ember traps before fire season arrives.
During autumn fire preparation periods, check for vegetation accumulation against boundary bases that might create fuel ladders or ember-catching zones, and clear any leaf litter or debris within one metre of boundaries that could smoulder during ember attack. Inspect joints after significant weather events that might cause soil movement—particularly important on sloped fire-prone properties where erosion could create gaps that compromise fire resistance. Unlike timber that requires resealing or replacement every three to five years due to weathering that increases combustibility, concrete sleepers actually improve in fire resistance with age as surface patinas develop without compromising structural integrity or creating weak points that compromise fire-resistant boundary restoration during critical fire events.
Galvanised steel reinforcement components benefit from occasional inspection for corrosion in coastal fire zones where salt exposure could potentially compromise structural integrity over decades—simple tasks taking minutes annually versus hours required for timber maintenance regimes that often reveal hidden vulnerabilities during inspection. This minimal upkeep requirement makes concrete sleeper systems exceptionally cost-effective over twenty-plus year lifespans, especially when factoring labour savings against recurring timber replacement cycles every seven to ten years. Property owners appreciate not just the financial savings but the fire safety assurance that comes from knowing their boundary protection will perform reliably without demanding constant attention or unexpected repair expenses that compromise fire protection when fire season arrives.
Regulatory Compliance for Bushfire-Prone Areas
Property owners must navigate complex regulatory frameworks when implementing fire-resistant boundary restoration in bushfire-prone areas, with requirements varying significantly between states and even between local councils. In Victoria, the Building Act 1993 and associated bushfire construction regulations establish clear guidelines for boundary structures in designated Bushfire Attack Level (BAL) zones, while many fire-prone councils maintain additional overlays protecting community safety through defensible space requirements. Crucially, these regulations increasingly recognise that boundary materials significantly impact property survival during fire events—making material selection a compliance issue rather than simply an aesthetic choice.
Our technical team at FPM Building Supplies regularly collaborates with bushfire planning officers and building surveyors to ensure client installations comply with both regulatory requirements and fire safety best practices. For properties in BAL zones, we recommend design submissions that demonstrate how concrete sleeper installations will:
- Maintain ember-resistant construction with gaps under 3mm as required by AS 3959
- Create appropriate defensible space zones that reduce fire intensity before reaching structures
- Use non-combustible materials within 10 metres of boundaries as recommended by fire agencies
- Incorporate appropriate drainage that prevents fuel accumulation at critical boundary zones
- Address potential impact on neighbouring properties’ fire safety through coordinated boundary design
Many councils offer pre-application advice services that prevent costly redesigns after submission—particularly valuable for boundary works in fire-prone areas that straddle the line between exempt development and permit-required construction. Understanding these regulatory landscapes ensures your fire-resistant boundary restoration delivers fire protection without compliance complications—a critical dimension often overlooked in material selection discussions but essential for responsible property management across Australia’s diverse fire environments. Our experience with Victorian bushfire regulations allows us to guide clients through this process efficiently, turning potential hurdles into straightforward approvals that enhance rather than delay critical fire protection improvements.
Real-World Case Study: Rebuilding After the 2019-2020 Black Summer Fires
One compelling example comes from a property in East Gippsland that was completely surrounded by fire during the catastrophic 2019-2020 Black Summer bushfires. The original timber boundary fencing and garden structures were completely destroyed, with embers penetrating deep into the property and igniting multiple spot fires. After consulting with our fire resilience specialists at FPM Building Supplies, the homeowners installed a comprehensive boundary system using plain concrete sleepers supported by galvanised steel C posts anchored 600mm below the organic soil layer. The design incorporated ember-resistant joints under 3mm, strategic height variations matching BAL requirements for their location, and integrated fuel management zones with gravel pathways replacing flammable vegetation within 10 metres of boundaries.
During the 2022 Gippsland fire season, when another significant fire event threatened the area, the property’s new boundary system faced intense ember attack for over four hours as the fire front passed nearby. Post-event inspection revealed only superficial surface spalling on concrete sleepers facing the fire direction—damage that didn’t compromise structural integrity or fire resistance. Critically, no embers penetrated the boundary line to ignite spot fires on the protected side, and the property remained completely fire-free despite surrounding properties experiencing significant damage from ember ignition. The homeowners reported additional benefits: eliminated maintenance costs previously spent on quarterly fence repairs and fire preparation, enhanced property aesthetics that complemented the natural landscape rather than creating a fortress-like appearance, and profound peace of mind that allowed them to remain on their property during fire events rather than evacuating unnecessarily. Total project cost of $18,500 proved substantially less than the $35,000+ they had spent on repeated boundary replacements and fire damage repairs over the previous decade—demonstrating how intelligent fire-resistant boundary restoration delivers not just property protection but genuine value that temporary fixes simply cannot match when fire survival determines everything.
Sustainability Benefits of Permanent Fire-Resistant Solutions
Modern property owners increasingly recognise that effective fire-resistant boundary restoration must align with broader environmental stewardship goals—a perspective where concrete sleeper systems excel through multiple sustainability dimensions often overlooked in fire management discussions. Precast concrete sleepers manufactured with 50 MPa mixes incorporate supplementary cementitious materials that reduce Portland cement content by up to twenty percent compared to standard mixes, directly lowering embodied carbon while maintaining the density essential for fire performance. Their exceptional longevity fifty-plus years in typical installations means dramatically fewer replacement cycles versus timber alternatives requiring renewal every seven to twelve years—a factor that compounds embodied energy savings over property lifespans while eliminating waste from frequent replacements in fire-prone landscapes.
Galvanised steel reinforcement components contribute further sustainability benefits through complete recyclability at end-of-life without downcycling. Unlike treated timber that often ends in landfill due to chemical contamination concerns, steel components return to production streams maintaining full material value—a critical consideration for environmentally conscious property owners in fire zones. Our commitment to sustainable building practices extends to manufacturing processes that minimise waste and maximise resource efficiency across all product lines.
When evaluating total lifecycle environmental impact, concrete sleeper fire-resistant boundaries consistently outperform alternatives despite higher initial embodied energy—a reality confirmed by lifecycle assessment studies examining precast concrete applications in sustainable infrastructure. Property owners seeking genuinely eco-conscious solutions find these systems align perfectly with principles of durable, low-impact construction that respects both immediate fire safety needs and broader planetary health while still delivering superior fire-resistant boundary restoration performance. At FPM Building Supplies, we actively support Australia’s sustainability initiatives by providing materials that reduce long-term environmental impact while solving immediate fire protection challenges—a dual benefit that resonates with environmentally conscious property owners who understand that true sustainability includes protecting communities from increasingly severe fire events.
Cost Analysis: Fire Protection Investment Versus Risk Management
Initial cost concerns often steer property owners toward cheaper temporary fire protection solutions despite documented performance shortcomings during actual fire events. A detailed twenty-year cost analysis reveals why this short-term thinking proves financially counterproductive for fire-prone properties. Consider a typical bushfire-prone property requiring 100 linear metres of boundary protection. Premium fire-retardant timber fencing installation might cost $240 per metre initially ($24,000 total) but requires complete replacement every six years due to weathering that degrades fire resistance—adding another $36,000 when adjusted for inflation plus accumulated maintenance costs of approximately $8,400 over the period for fire preparation, repairs, and partial replacements after minor fire events. Total twenty-year expenditure approaches $68,400 with significant fire vulnerability during years five through six as the original fence deteriorates.
By contrast, a concrete sleeper fire-resistant boundary system costs approximately $390 per metre initially ($39,000 total) but requires zero replacement over twenty years with minimal maintenance expenditure ($1,800 total for occasional cleaning and vegetation management). Total twenty-year cost remains $40,800—forty percent less than the timber alternative while delivering consistent fire-resistant boundary restoration performance throughout the entire period. This analysis doesn’t even factor intangible benefits like prevented fire damage losses (averaging $80,000-$250,000 per incident for residential properties in fire zones), reduced insurance premiums in some regions, or the immeasurable value of property survival during catastrophic fire events.
For properties in high-risk fire zones, the cost-benefit ratio becomes even more favorable when considering non-financial impacts: maintained property usability without fire anxiety, preserved landscape aesthetics that enhance rather than detract from natural surroundings, protected family safety during fire seasons, and enhanced community standing through responsible fire management practices. Smart property owners recognise that fire-resistant boundary restoration represents risk management investment rather than simple boundary marking—a perspective that transforms material selection conversations and delivers genuine long-term value through permanent, reliable protection that temporary fixes simply cannot match when fire survival determines property continuity and family safety.
Conclusion: Rebuilding with Resilience After Fire
Effective fire-resistant boundary restoration ultimately reflects a commitment to community resilience—a recognition that rebuilding after fire isn’t about returning to what was lost but creating something stronger that protects future generations. Concrete sleeper boundaries excel in this philosophy by delivering permanent, maintenance-free fire protection without compromising aesthetic appeal or environmental responsibility. Their exceptional mass provides ember resistance, their strategic design eliminates ignition points, and their durability ensures consistent performance through decades of Australia’s increasingly severe fire seasons. When installed with attention to site-specific fire risks and integrated with thoughtful landscape design, these boundaries transform previously vulnerable perimeters into genuinely protective features that enhance rather than restrict property enjoyment.
At FPM Building Supplies, we take pride in providing Australian property owners with materials engineered for this balanced approach—premium 50 MPa concrete sleepers and structural-grade galvanised steel posts manufactured to Australian standards right here in Epping. Our team offers expert guidance on translating fire science principles into effective boundary designs tailored to your specific property challenges and fire risk profile. Whether protecting a rural lifestyle block in fire-prone Victoria, securing a suburban garden in ember-risk zones, or creating community firebreaks that protect entire neighbourhoods, the right combination of materials and design intelligence creates solutions that serve both immediate protection needs and long-term resilience goals for decades to come. Visit our Epping showroom or contact our fire resilience specialists at +61 421 370 700 to discuss how purpose-built concrete sleeper boundaries can transform your fire recovery journey into an opportunity for genuine resilience—delivered with the permanent, reliable performance that temporary solutions simply cannot match when fire protection determines everything that matters most.