
Mon - Fri 7:00 - 17:00
32 fullarton dr Epping 3076 Australia
Posted by FPMBuildingSupplies
Heritage Home Integration: Blending Modern Concrete Sleepers with Period Architecture
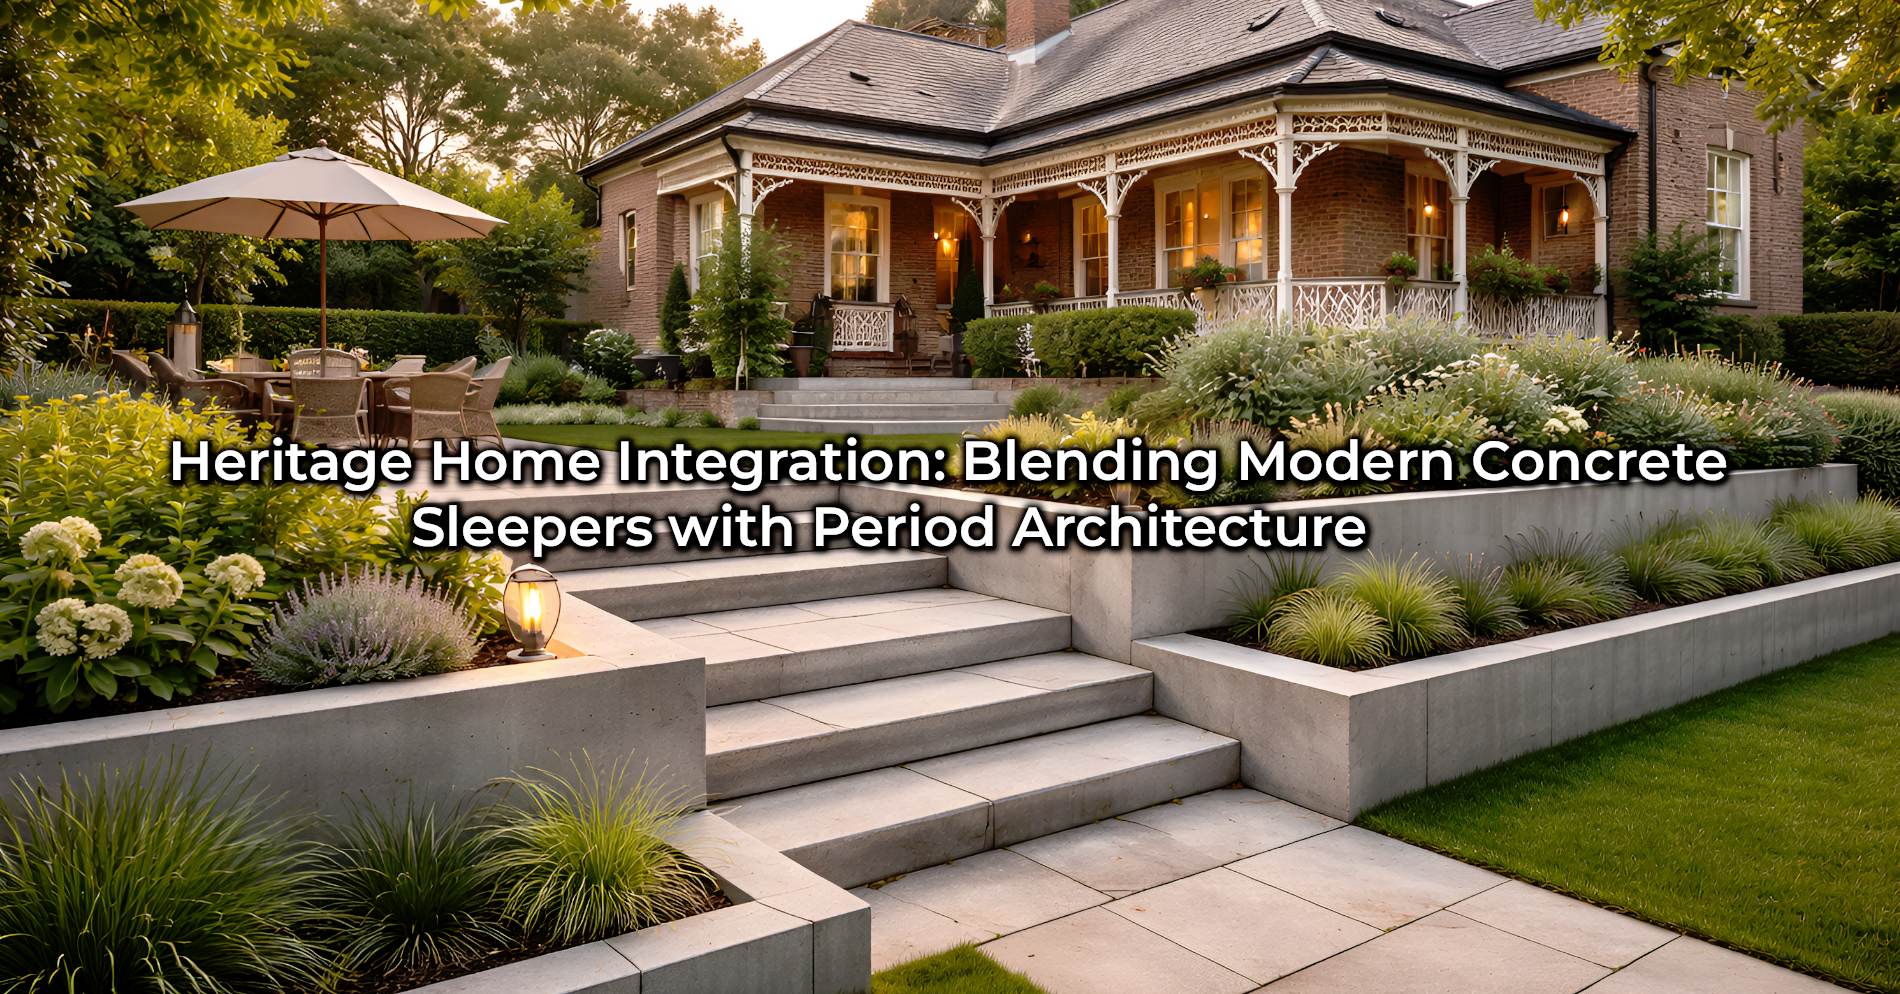
Picture this: you’ve just purchased your dream home—a beautifully preserved Victorian terrace in Fitzroy with ornate iron lacework, soaring ceilings, and original Baltic pine floorboards. You love its character, but the backyard tells a different story: a crumbling timber retaining wall, patchy lawn, and boundaries that feel disconnected from the home’s timeless elegance. You want to enhance your outdoor space without compromising the heritage charm that drew you here in the first place. At FPM Building Supplies, we’ve helped hundreds of Melbourne homeowners navigate this exact challenge—discovering that thoughtful heritage home integration isn’t about hiding modern materials but celebrating how contemporary durability can respectfully complement period architecture. In this article, we’ll explore how concrete sleepers—when selected and installed with sensitivity—can enhance rather than detract from heritage character, creating outdoor spaces that honour the past while embracing modern functionality. Unlike temporary fixes that degrade quickly or clash visually with period features, properly designed concrete sleeper installations deliver decades of reliable performance while actually enhancing your home’s architectural narrative.
Table of Contents
ToggleWhy Heritage Homeowners Hesitate About Modern Materials
Many heritage property owners approach landscaping upgrades with understandable caution—a hesitation rooted in legitimate concerns about preserving architectural integrity. Council heritage overlays, neighbour expectations, and personal attachment to period authenticity create real pressure to maintain “as-built” appearances. We’ve heard countless homeowners express fears that modern materials like concrete sleepers will create jarring visual contrasts against bluestone foundations, cast-iron lacework, or weathered brickwork. One Brunswick homeowner shared with us: “I love my 1890s terrace, but the backyard feels like an afterthought. I’m terrified of installing anything that makes the property look like a developer’s flip—losing that soulful character that took a century to develop.”
This hesitation is understandable but often based on misconceptions about how modern materials can be adapted to heritage contexts. The key insight many homeowners miss is that period architecture itself wasn’t static—it evolved through layers of thoughtful additions that respected original character while meeting contemporary needs. Victorian homeowners added verandahs in the 1880s, Federation-era families installed art deco bathrooms in the 1930s, and post-war owners integrated mid-century landscaping—all while maintaining architectural coherence. True heritage home integration follows this same principle: not replicating the past exactly, but adding new layers that dialogue respectfully with original features. At FPM Building Supplies, we’ve observed that the most successful heritage projects treat modern materials not as imitations of period elements but as honest contemporary contributions that complement rather than compete with historical character—a philosophy that transforms anxiety about “getting it wrong” into confidence about enhancing your home’s evolving story.
Understanding Period Architecture’s Design Language
Effective heritage home integration begins not with material selection but with understanding your home’s architectural language—a vocabulary expressed through proportions, textures, and material relationships. Victorian homes (1840-1890) speak in formal symmetry, vertical emphasis, and ornate detailing—think tall windows, steep roofs, and intricate ironwork. Their landscapes traditionally featured structured gardens with defined boundaries that reinforced the home’s formality. Federation homes (1890-1915) shift toward informal warmth with timber features, roughcast walls, and gardens that blend indoor-outdoor living through verandahs and pergolas. Inter-war bungalows (1915-1940) embrace simplicity and craftsmanship with exposed beams, brick chimneys, and native plantings that connect to Australian landscapes.
Concrete sleepers can harmonise with each style when their installation respects these underlying principles. For Victorian properties, this means creating crisp, geometric boundaries that echo the home’s formal symmetry—using straight lines and right angles rather than organic curves. For Federation homes, it involves softer transitions that mimic the era’s love of natural materials—incorporating textured finishes and gentle level changes that feel handcrafted rather than industrial. The critical mistake many make is treating concrete sleepers as purely functional elements rather than design features that should converse with architectural details. Notice how Victorian iron lacework combines delicate patterns with structural strength—that same balance can inform your sleeper installation: precise geometry softened by subtle texture variations in the concrete surface. At FPM Building Supplies, our design consultations begin by photographing your home’s key architectural features to identify patterns, proportions, and material relationships that can inform sympathetic heritage home integration—transforming material selection from guesswork into intentional design dialogue.
Material Selection: Plain Versus Charcoal for Heritage Contexts
One of the most impactful decisions in heritage home integration involves choosing between plain and charcoal concrete sleepers—a choice that significantly influences how modern materials converse with period architecture. From a pure structural perspective, both finishes deliver identical performance—the colour variation occurs only in the surface layer and doesn’t affect the density or strength of our 50 MPa concrete formulation. However, the aesthetic considerations profoundly impact heritage harmony.
Plain concrete sleepers offer a classic, earthy appearance that blends seamlessly with Victorian and Federation-era materials. Their lighter grey tone echoes the natural limestone and sandstone used in many period foundations, while subtle aggregate exposure creates visual texture that complements weathered brickwork without mimicking it exactly. This “quiet” aesthetic works particularly well for properties where boundaries should recede visually, allowing architectural features to remain the focal point. Heritage consultants often recommend plain finishes for homes with light-coloured render or bluestone elements, as the soft grey creates cohesive material relationships without overwhelming period details.
Charcoal concrete sleepers, by contrast, provide contemporary sophistication that can actually enhance heritage character when used intentionally. Their deep, rich tone creates striking definition against green lawns and vibrant garden plantings—particularly effective for Federation homes where dark timber features and ironwork benefit from complementary dark boundaries. The charcoal finish also offers practical advantages in heritage contexts: minor surface staining from garden maintenance remains less visible against the dark background, preserving the clean lines essential for period-appropriate aesthetics. Some innovative homeowners even use charcoal sleepers for primary boundary definition while reserving plain sleepers for secondary garden paths—creating layered landscape interest that respects heritage hierarchy without visual clutter.
Regardless of your aesthetic preference, both options utilise our premium 50 MPa concrete formulation that ensures maximum density and durability for long-term heritage home integration performance. Our Epping showroom displays both finishes alongside period material samples, allowing you to visualise how each would complement your specific property before making a decision—a step we consider essential for confident heritage-sensitive choices.
Design Principles for Sympathetic Boundary Integration
Creating truly successful heritage home integration requires more than material selection—it demands thoughtful design based on how period architecture actually engages with landscape. The first principle involves respecting sightlines: Victorian and Federation homes were designed with deliberate visual connections between interior spaces and gardens. Effective boundary designs maintain these sightlines rather than creating visual barriers that disrupt the home’s intended relationship with its setting. Low-profile concrete sleeper installations (300-450mm height) create subtle definition without blocking views from period windows—preserving the “borrowed landscape” effect that makes heritage gardens feel expansive despite modest footprints.
The second critical design element involves material transitions. Period homes rarely featured abrupt material changes; instead, they used gradual transitions that guided movement while maintaining visual continuity. For properties with bluestone foundations or brick paths, consider incorporating our plain concrete under-fence plinths as transitional elements that bridge the gap between historic surfaces and new boundaries. These plinths create intentional stepping stones between material zones—echoing the thoughtful transitions found in original period landscaping where gravel paths met lawn edges through subtle grade changes rather than hard lines.
Finally, proportion remains paramount—boundaries should relate to architectural scale rather than dominating it. Victorian homes with 3.5-metre ceilings benefit from taller boundary elements (600-900mm) that maintain visual balance, while Federation bungalows with lower eaves suit more modest heights (300-600mm) that preserve their grounded, horizontal character. Our technical team at FPM Building Supplies details these nuances alongside critical heritage sensitivity protocols for ensuring your heritage home integration enhances rather than overwhelms period character. Remember that proper design transforms functional boundaries into intentional landscape features—cutting corners here compromises decades of potential aesthetic harmony and defeats the entire purpose of investing in thoughtful heritage-sensitive solutions.
Colour and Texture Strategies for Period Harmony
Beyond basic finish selection, successful heritage home integration often involves subtle colour and texture treatments that bridge modern materials with period aesthetics. One effective technique gaining popularity among heritage consultants involves selective weathering—allowing new concrete sleepers to develop natural patina through controlled exposure before installation. By storing sleepers outdoors for 3-6 months prior to installation, homeowners achieve softened edges and subtle colour variations that echo the gentle aging of original period materials—avoiding the “too perfect” appearance that can make new installations feel jarringly contemporary.
Another sophisticated approach involves strategic planting integration that softens boundaries while enhancing period character. For Victorian properties, consider training heritage rose varieties or star jasmine along concrete sleeper boundaries—their romantic, cascading growth habit echoes the era’s love of ornamental planting while naturally softening hard edges. Federation homes benefit from native grasses like Lomandra or Dianella planted at boundary bases—their informal texture complements the era’s Australian garden aesthetic while creating visual transitions that feel authentically period-appropriate. Our charcoal concrete sleepers particularly excel with this approach, as their dark background makes greenery appear more vibrant—recreating the lush, layered planting schemes celebrated in original Federation garden design manuals.
For properties requiring stricter heritage compliance, consider surface treatments that reference period techniques without compromising concrete’s durability. Light acid washing creates subtle texture variations that echo hand-finished stone, while strategic aggregate exposure mimics the pebbledash finishes common on inter-war bungalows. These treatments require professional application to avoid damaging the concrete surface, but when executed properly, they create boundaries that feel intentionally crafted rather than industrially produced—a distinction heritage assessors consistently note in successful heritage home integration approvals. At FPM Building Supplies, we collaborate with heritage landscape architects to develop custom finishing techniques that satisfy both conservation requirements and contemporary performance needs.
Working with Heritage Overlays and Council Requirements
Melbourne’s heritage protection framework presents unique considerations for heritage home integration projects—requirements that vary significantly between local councils and even between individual properties within the same suburb. In Victoria, heritage overlays under the Planning and Environment Act 1987 regulate changes to significant places, with 26 Melbourne councils administering overlays covering approximately 15% of residential properties. Crucially, these overlays typically focus on street-facing elements and primary architectural features, with rear boundaries often receiving more flexible treatment—especially when new work enhances rather than detracts from heritage values.
Our technical team at FPM Building Supplies regularly collaborates with heritage consultants and council planning officers to ensure client installations comply with both regulatory requirements and conservation principles. For properties within heritage precincts, we recommend submitting detailed design proposals that demonstrate how concrete sleeper installations will:
- Maintain or enhance significant views to and from the property
- Use materials and finishes sympathetic to period character
- Respect original site levels and landscape relationships
- Avoid visual dominance over period architectural features
Many councils offer pre-application advice services that prevent costly redesigns after submission—particularly valuable for boundary works that straddle the line between exempt development and permit requirements. Understanding these regulatory landscapes ensures your heritage home integration delivers aesthetic harmony without compliance complications—a critical dimension often overlooked in material selection discussions but essential for responsible heritage property stewardship across Melbourne’s diverse conservation environments. Our experience with Victorian heritage requirements allows us to guide clients through this process efficiently, turning potential hurdles into straightforward approvals that enhance rather than delay heritage-sensitive landscape improvements.
Real-World Case Study: Victorian Terrace Transformation in Carlton
One compelling example comes from a meticulously preserved 1880s Victorian terrace in Carlton North that faced significant backyard challenges due to a deteriorating timber retaining wall and poor drainage. The homeowners—a young family passionate about heritage conservation—feared that modern materials would compromise their property’s character, which featured original tessellated tiles, etched glass windows, and ornate ceiling roses. After consulting with our heritage design specialists at FPM Building Supplies, they installed a sympathetic boundary system using plain concrete sleepers in a stepped configuration that echoed the home’s formal symmetry while managing the site’s 1.2-metre slope.
The design incorporated several heritage-sensitive details: sleepers were installed at 450mm height to maintain sightlines from period French doors, joints were raked to create subtle shadow lines that echoed the home’s brickwork mortar joints, and the entire installation was set back 300mm from the side boundary to preserve the original setback rhythm characteristic of Victorian subdivisions. Strategic planting of heritage climbing roses softened the upper edges while allowing the concrete’s honest materiality to remain visible—a balance heritage assessors praised as “contemporary yet deferential.”
Post-installation feedback revealed unexpected benefits beyond aesthetics. The concrete sleeper system’s superior drainage eliminated chronic dampness that had threatened the home’s original timber floorboards—a preservation win the homeowners hadn’t anticipated. The boundary’s durability also eliminated the maintenance burden of previous timber walls that required annual painting and repair, freeing the family to enjoy their heritage home rather than constantly maintaining its boundaries. Most significantly, the local council’s heritage officer specifically commended the installation during a routine inspection, noting how the design “enhanced the property’s period character through thoughtful material selection and proportion”—a rare endorsement that validated the homeowners’ confidence in modern materials for heritage contexts. This real-world example demonstrates how properly designed heritage home integration delivers not just visual harmony but genuine preservation benefits that temporary or period-replica solutions simply cannot match when heritage character and modern functionality must coexist.
Structural Considerations for Heritage Sites
Effective heritage home integration requires special attention to structural factors that differ significantly from standard installations—particularly critical when working near century-old foundations or on sites with historical soil disturbance. Many heritage properties feature original bluestone or brick footings that lack modern reinforcement, making them vulnerable to vibration or soil movement during nearby excavation. Our installation protocols for heritage sites begin with non-invasive site assessment—using ground-penetrating radar rather than test pits to identify subsurface features like original drainage trenches, service lines, or archaeological deposits that could be damaged by conventional excavation methods.
Foundation preparation demands particular care on heritage sites. Rather than deep excavation that might undermine period footings, we recommend shallow foundation techniques using our rapid-set concrete with strategic reinforcement that achieves stability without extensive soil disturbance. For properties with significant slope, our multi-level retaining wall systems principles can be adapted to create terraced boundaries that manage grade changes through multiple gentle steps rather than single tall walls—reducing lateral pressure on adjacent period structures while echoing the layered landscape approaches common in original Victorian and Federation garden design.
Post installation, vibration monitoring during the curing period ensures no movement transfers to adjacent heritage structures—a precaution we consider essential for responsible heritage home integration. Our technical team has developed specialised bracing techniques using galvanised steel corner posts that stabilise new installations without connecting to or stressing original building elements—a critical distinction that preserves structural independence while ensuring new work remains secure. These seemingly small details make the difference between installations that enhance heritage properties versus those that inadvertently compromise their long-term integrity—a risk no heritage homeowner can afford when preserving irreplaceable period fabric.
Maintenance Protocols for Long-Term Heritage Harmony
One significant advantage of concrete sleeper systems for heritage home integration is their remarkably low maintenance profile compared to traditional heritage materials—critical for preserving period character without constant intervention. Timber boundaries on heritage properties demand frequent painting, sealing, and eventual replacement that risks damaging adjacent original fabric during removal and installation. By contrast, properly installed concrete sleeper boundaries require only seasonal visual inspections to verify structural integrity and identify potential issues before they compromise aesthetic harmony.
During autumn and spring walkthroughs, check for soil accumulation against boundary bases that might obscure the intentional design lines essential for period-appropriate aesthetics, and clear any vegetation growth within fifteen centimetres of boundaries that could obscure sightlines carefully designed to preserve heritage views. Inspect connections after significant weather events that might cause soil movement—particularly important on heritage sites where original drainage systems may be compromised by age. Unlike timber that requires resealing or repainting every few years (creating chemical exposure risks near period finishes), concrete sleepers actually improve in appearance with age as surface patinas develop character without compromising structural integrity or creating maintenance burdens that distract from heritage enjoyment.
Galvanised steel reinforcement components benefit from occasional washing with mild soap solution to remove atmospheric deposits that could accumulate over decades—simple tasks taking minutes annually versus hours required for timber maintenance regimes that often involve scaffolding or specialised access near fragile period features. This minimal upkeep requirement makes concrete sleeper systems exceptionally cost-effective over twenty-plus year lifespans, especially when factoring labour savings against recurring timber replacement cycles every seven to ten years. Heritage homeowners appreciate not just the financial savings but the preservation peace of mind that comes from knowing their boundaries will perform reliably without demanding constant attention or unexpected interventions that could compromise irreplaceable period fabric when heritage character matters most.
Sustainability Considerations in Heritage Stewardship
Modern heritage property owners increasingly recognise that effective heritage home integration must align with broader environmental stewardship goals—a perspective where concrete sleeper systems excel through multiple sustainability dimensions often overlooked in heritage contexts. Precast concrete sleepers manufactured with 50 MPa mixes incorporate supplementary cementitious materials that reduce Portland cement content by up to twenty percent compared to standard mixes, directly lowering embodied carbon while maintaining the durability essential for heritage applications. Their exceptional longevity fifty-plus years in typical installations means dramatically fewer replacement cycles versus timber alternatives requiring renewal every seven to twelve years—a factor that compounds embodied energy savings over property lifespans while reducing waste generation from frequent replacements.
Galvanised steel reinforcement components contribute further sustainability benefits through complete recyclability at end-of-life without downcycling. Unlike treated timber that often ends in landfill due to chemical contamination concerns, steel components return to production streams maintaining full material value—a critical consideration for heritage properties seeking to model environmental responsibility across generations. Our commitment to sustainable building practices extends to manufacturing processes that minimise waste and maximise resource efficiency across all product lines.
When evaluating total lifecycle environmental impact, concrete sleeper boundary systems consistently outperform organic alternatives despite higher initial embodied energy—a reality confirmed by lifecycle assessment studies examining precast concrete applications in sustainable infrastructure. Heritage properties seeking genuinely eco-conscious solutions find these systems align perfectly with principles of durable, low-impact construction that respects both immediate site needs and broader planetary health while still delivering superior heritage home integration performance. At FPM Building Supplies, we actively support Australia’s sustainability initiatives by providing materials that reduce long-term environmental impact while solving immediate heritage landscape challenges—a dual benefit that resonates with environmentally conscious heritage homeowners who understand that true stewardship includes responsible resource use across generations.
Cost Analysis: Heritage-Sensitive Investment Versus Long-Term Value
Initial cost concerns often steer heritage homeowners toward cheaper temporary solutions despite documented performance shortcomings in sensitive contexts. A detailed twenty-year cost analysis reveals why this short-term thinking proves financially counterproductive for heritage property enhancements. Consider a typical Victorian terrace requiring forty linear metres of boundary enhancement. Premium timber fencing installation might cost $180 per metre initially ($7,200 total) but requires complete replacement by year twelve due to ground-contact deterioration—adding another $8,500 when adjusted for inflation plus accumulated maintenance costs of approximately $2,400 over the period for painting, sealing, and repairs near fragile period features. Total twenty-year expenditure approaches $18,100 with significant aesthetic degradation during years ten through twelve as the original fence deteriorates.
By contrast, a concrete sleeper boundary system costs approximately $290 per metre initially ($11,600 total) but requires zero replacement over twenty years with minimal maintenance expenditure ($600 total for occasional cleaning and vegetation management). Total twenty-year cost remains $12,200—thirty-three percent less than the timber alternative while delivering consistent heritage home integration performance throughout the entire period. This analysis doesn’t even factor intangible benefits like enhanced property value (heritage properties with sympathetic modern enhancements typically command 5-8% premiums), reduced risk of damage to irreplaceable period fabric during maintenance interventions, or the immeasurable value of preserving heritage character without constant repair disruptions.
For heritage properties, the cost-benefit ratio becomes even more favorable when considering non-financial impacts: maintaining eligibility for heritage grants that often require sympathetic materials, avoiding council enforcement actions for inappropriate alterations, and preserving the emotional connection to period character that defines heritage homeownership. Smart heritage stewards recognise that heritage home integration represents preservation investment rather than simple boundary marking—a perspective that transforms material selection conversations and delivers genuine long-term value through permanent, harmonious enhancements that temporary fixes simply cannot match when irreplaceable period character is at stake.
Conclusion: Honouring the Past While Embracing Thoughtful Modernity
Effective heritage home integration ultimately reflects a mature understanding of architectural stewardship—a recognition that heritage isn’t about freezing properties in time but thoughtfully adding new layers that respect original character while meeting contemporary needs. Concrete sleeper boundaries excel in this philosophy by delivering permanent, low-maintenance performance without compromising period aesthetics or environmental responsibility. Their honest materiality provides visual stability that complements rather than competes with ornate period details, their strategic design maintains the sightlines and proportions essential to heritage character, and their durability ensures consistent performance through decades of Melbourne’s challenging climate conditions without demanding interventions that could compromise irreplaceable period fabric.
When installed with attention to site-specific heritage requirements and design principles, these boundaries transform previously neglected outdoor spaces into harmonious extensions of period living environments—spaces where families can enjoy modern functionality without sacrificing the soulful character that makes heritage homes so special. At FPM Building Supplies, we take pride in providing Melbourne heritage property owners with materials engineered for this balanced approach—premium 50 MPa concrete sleepers and structural-grade galvanised steel components manufactured to Australian standards right here in Epping. Our team offers expert guidance on translating heritage sensitivity principles into effective boundary designs tailored to your specific property’s architectural language and conservation requirements.
Whether enhancing a Victorian terrace’s formal garden rooms, extending a Federation home’s informal landscape flow, or preserving an inter-war bungalow’s grounded character, the right combination of materials and design intelligence creates solutions that serve both heritage preservation and contemporary lifestyle needs for generations to come. Visit our Epping showroom or contact our heritage design specialists at +61 431 235 919 to discuss how purpose-built concrete sleeper boundaries can transform your heritage property into a thoughtfully layered home that honours its past while embracing responsible modernity—delivered with the permanent, harmonious performance that temporary solutions simply cannot match when irreplaceable character deserves preservation with integrity.